Phoenix Metro • Licensed Pros
New-Construction Spray Foam in Phoenix
Build it tight from day one — sealed envelopes, smaller HVAC, better HERS scores.
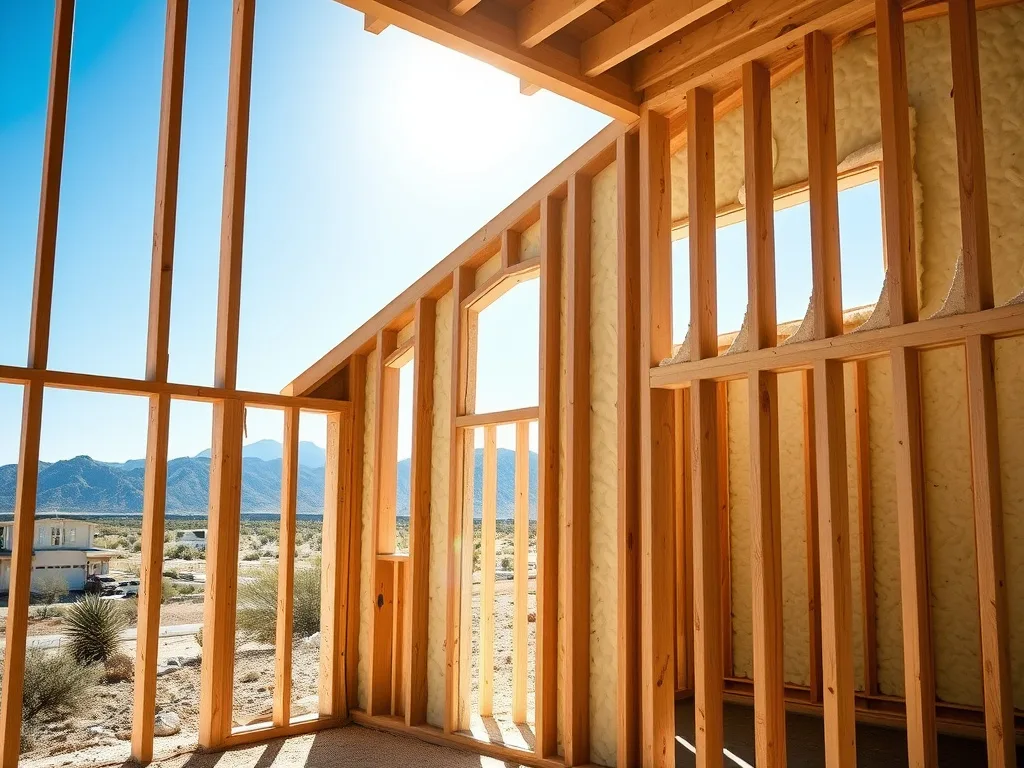
The cheapest spray foam job your home will ever get is the one done at framing stage — open walls, bare roof deck, no old insulation to haul out, and no furniture to mask. Foam a Phoenix house before drywall and you lock in a sealed envelope for the life of the building, size the AC smaller from day one, and never pay retrofit labor. We work with production builders, custom builders, and owner-builders across the Valley to get it right the first time.
Day 1
Sealed from framing
Open cavities and a bare roof deck mean every surface gets foamed at the lowest labor cost the building will ever see.
R-38+
Zone 2B attic target
The 2018 IECC floor Phoenix enforces — we spec assemblies toward R-49 where the design supports it.
1–2 tons
Typical AC downsizing
A sealed envelope shrinks the Manual J load — smaller equipment, shorter duct runs, real first-cost offsets.
Why Framing Stage Is the Cheapest Foam Will Ever Be
Every retrofit quote we write carries costs a new build never pays: removing old insulation, working around ductwork and stored belongings, crawling low-clearance attics, masking finished floors, and scheduling around a family living in the house. At framing stage, none of that exists. The walls are open, the roof deck is bare, the crew moves fast, and every board foot of foam goes exactly where the assembly needs it.
The math compounds from there. Foam installed before drywall costs the standard $0.45–$0.90 per board foot for open-cell and $1.00–$1.65 for closed-cell with zero prep surcharge — and the sealed envelope it creates lets the HVAC contractor design a smaller system with shorter duct runs. Between the equipment savings and decades of 20–40% lower cooling costs, new-construction foam is the rare upgrade that starts paying back before you move in.
Compare that to the alternative: build with batts and blown-in now, then pay for removal plus retrofit foam in ten years when the upstairs bedrooms will not cool. Half the Valley's retrofit market is homeowners fixing what should have been specified during construction.
Whole-Envelope Design: Roof Deck, Walls, and the Semi-Conditioned Attic
The defining decision in a foamed new build is treating the attic as part of the house. Foam the underside of the roof deck instead of the attic floor, skip the soffit and ridge vents, and the attic becomes a semi-conditioned buffer running within 10–15°F of the living space — instead of the 140–160°F oven an unconditioned Phoenix attic becomes every summer. Your ducts, air handler, and everything you store up there live inside the thermal boundary from day one.
This is not a workaround — it is a code-recognized assembly. IRC R806.5 explicitly permits unvented attics built with air-impermeable insulation at the roof deck, and it has become the default spec for performance-minded Valley builders precisely because nearly every single-story Phoenix floor plan puts the mechanicals in the attic.
Walls and rim areas complete the envelope. Zone 2B calls for R-13 cavity walls, and foamed walls hit that number while also killing the infiltration that batt walls leak through every gap and wire penetration. The result is a continuous air barrier from slab to ridge — the thing blower-door tests measure and batts cannot deliver.
- Roof deck — open-cell or closed-cell, creating the unvented attic per IRC R806.5
- Exterior walls — R-13+ cavity fill with a real air seal at every plate and penetration
- Rim and band areas — sealed against the infiltration paths framing always leaves
- Garage ceiling under bonus rooms — the fix for the room that never cools, built in from the start
HVAC Right-Sizing: Where Foam Pays You Back at the Design Table
A sealed envelope changes the cooling load, and the cooling load sets the price of the mechanical system. When the Manual J calculation is run against a foamed, unvented-attic design instead of a conventional one, the tonnage drops — a plan that penciled at five tons commonly supports three-and-a-half or four. Smaller equipment costs less to buy, and because the ducts run through a semi-conditioned attic instead of a 150°F one, duct losses that eat 25–40% of cooling in conventional Phoenix homes essentially disappear from the design.
Right-sized equipment also runs better. An oversized AC short-cycles — it blasts the thermostat to setpoint and shuts off before it dehumidifies, which matters during monsoon season. A properly sized unit on a tight envelope runs longer, steadier cycles, holds even temperatures room to room, and lasts longer because it is not slamming on and off all afternoon. We provide the envelope specs and assembly R-values your mechanical designer needs to run the numbers honestly.
Meeting Code: Prescriptive Path or Performance Path
Phoenix-area jurisdictions enforce the 2018 IECC with local amendments, and a foamed envelope clears it either way you choose to comply. On the prescriptive path, the assemblies simply meet the table values — R-38 ceiling and R-13 walls for Zone 2B — and the unvented roof-deck assembly complies through IRC R806.5. The newer 2021 IECC pushes ceilings to R-49, and we spec toward that number on builds that want headroom against future code cycles.
The performance path is where foam really shines. HERS-rated builds trade prescriptive R-values for a modeled whole-house score, and the airtightness foam delivers moves that score more than almost any other line item. Blower-door results on foamed houses routinely come in far below what batt-and-blown construction can reach, which buys design flexibility elsewhere in the plan — more glass, simpler shading — without failing the energy model.
One desert-specific detail we never skip: Arizona termite pressure means exterior foam near grade must respect inspection-gap requirements so the slab edge stays visible for termite inspection. It is a small detail that saves a fight at final.
How We Work With Builders
Production and custom builders live and die by schedule, so we run foam like a trade that respects the calendar. We spray after rough mechanical, electrical, and plumbing are inspected and before drywall — one mobilization for most single-family plans, two for designs that need the roof deck done earlier. Cure and re-entry windows are communicated to the super in writing, and the site is ready for the next trade on the day we commit to.
Pre-drywall coordination is part of the service: we walk the frame with the super before spray day, flag anything that will be buried, and photograph the installed foam with thickness probes documented so the insulation inspection is a formality. If the build is HERS-rated, we coordinate with the rater on blower-door timing and target ACH50 so nobody is guessing at final.
- Single mobilization after rough-in inspections, before drywall
- Written cure and re-entry times for the site schedule
- Thickness probes and photo documentation for the insulation inspection
- Blower-door and HERS coordination on rated builds
- Volume pricing for multi-lot and phase work
Spec Options: Open-Cell, Closed-Cell, or Hybrid
Most Valley new builds land on an open-cell-dominant spec: open-cell at the roof deck and in framed walls delivers the air seal and R-value at the lowest cost per R, and its vapor permeability means a future roof leak shows itself at the ceiling instead of hiding in the assembly. In our hot-dry climate the air barrier matters far more than a vapor barrier, which flips the advice you may have read from cold-climate sources.
Closed-cell earns its $1.00–$1.65 per board foot on specific assemblies: block and CMU walls, metal roof panels on barndominiums and RV garages, flat-roof sections, and anywhere the design wants rigidity or a vapor retarder. Plenty of custom builds run a hybrid — closed-cell where the assembly demands it, open-cell everywhere else — and we spec it line by line rather than upselling closed-cell across the whole plan.
| Assembly | Our typical new-build spec | Why |
|---|---|---|
| Shingle or tile roof deck | Open-cell, R-38+ | Best cost per R; reveals leaks instead of hiding them |
| Framed exterior walls | Open-cell, R-13+ | Air seal plus code R-value at the lowest cost |
| Block / CMU walls | Closed-cell, 2 in | Bonds to masonry; moisture and vapor control |
| Metal roof or skin (barndo, shop) | Closed-cell, 2–3 in | Condensation control plus panel rigidity |
| Garage ceiling under living space | Open-cell, full depth | Kills the hot bonus-room problem before it exists |
ADUs, Casitas, Garage Conversions, and Barndominiums
The small-building boom is real across the Phoenix metro, and small conditioned buildings are where envelope quality matters most — a casita has a huge surface-to-volume ratio, so a leaky envelope means a mini-split that never shuts off. Foaming an ADU or guest house at framing lets a single 1–1.5-ton mini-split head hold setpoint through July instead of the 2-ton unit a batt-insulated version would need.
Barndominiums and metal-frame shops-with-quarters are a spec of their own: closed-cell against the metal skin for condensation control and rigidity, open-cell in interior framed walls for sound and cost. Garage conversions get the same whole-envelope logic, plus the code items — a thermal barrier over the foam and combustion-appliance checks — handled as part of the job. If you are building small, the envelope is the whole ballgame, and foam is how you win it.
Common Questions
New Construction FAQs
Straight answers from the crew that does the work. More on our full FAQ page.
Have a different question? Read all 26 FAQs or see our 2026 Phoenix cost guide.
Related Services
You Might Also Need
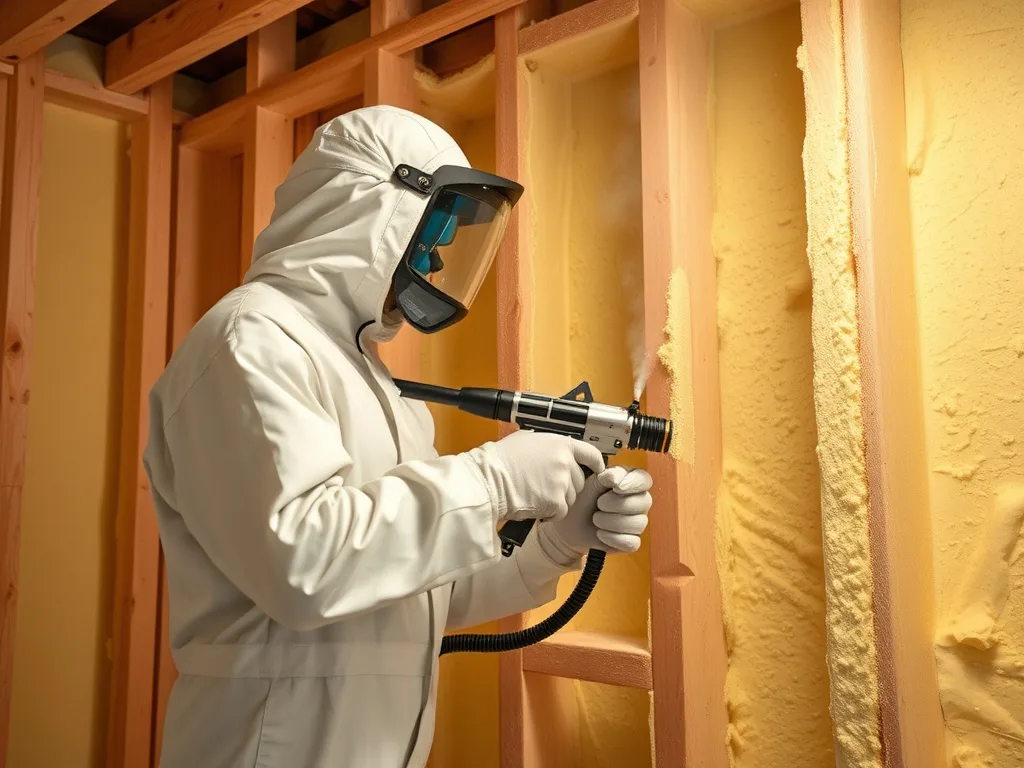
Open-Cell Spray Foam
Budget-friendly air sealing and sound control — the workhorse for Phoenix attics and interior walls.

Closed-Cell Spray Foam
Maximum R-value per inch plus a built-in moisture barrier — ideal for metal buildings and block walls.

Garage & Shop
Stop working in a 120°F garage — foam turns shops into year-round usable space.
Ready to Stop Paying to Cool the Desert?
Get a free, no-pressure spray foam quote for your Phoenix home or building. Most quotes delivered within 24 hours.